The mill block, six bays wide

A building shaped by its machine
A New England textile mill looks the way it does because looms and spindles have requirements that architects do not override. The window rhythm, the floor-to-ceiling height, the building's width — all of it derives from the machinery that had to run inside, and from the light that machinery needed to run safely. When the mill block on the Meredith waterfront was laid out, the decisions about form had already been made by the work.
The essential constraint is light. A frame loom or a power spindle requires the operative to see fine thread in motion, to catch a break before it compounds into waste. Before electric lighting was reliable, that meant positioning every machine within reach of natural daylight from the side — typically no more than twenty to twenty-five feet from a window wall. The depth of a single-loaded mill room, lit from one side only, is therefore bounded by human vision. A room lit from both sides can run twice as deep, which is why the characteristic New England mill plan is a long narrow rectangle: two rows of machines, back to back, each row served by its own window wall, with a central aisle between them.
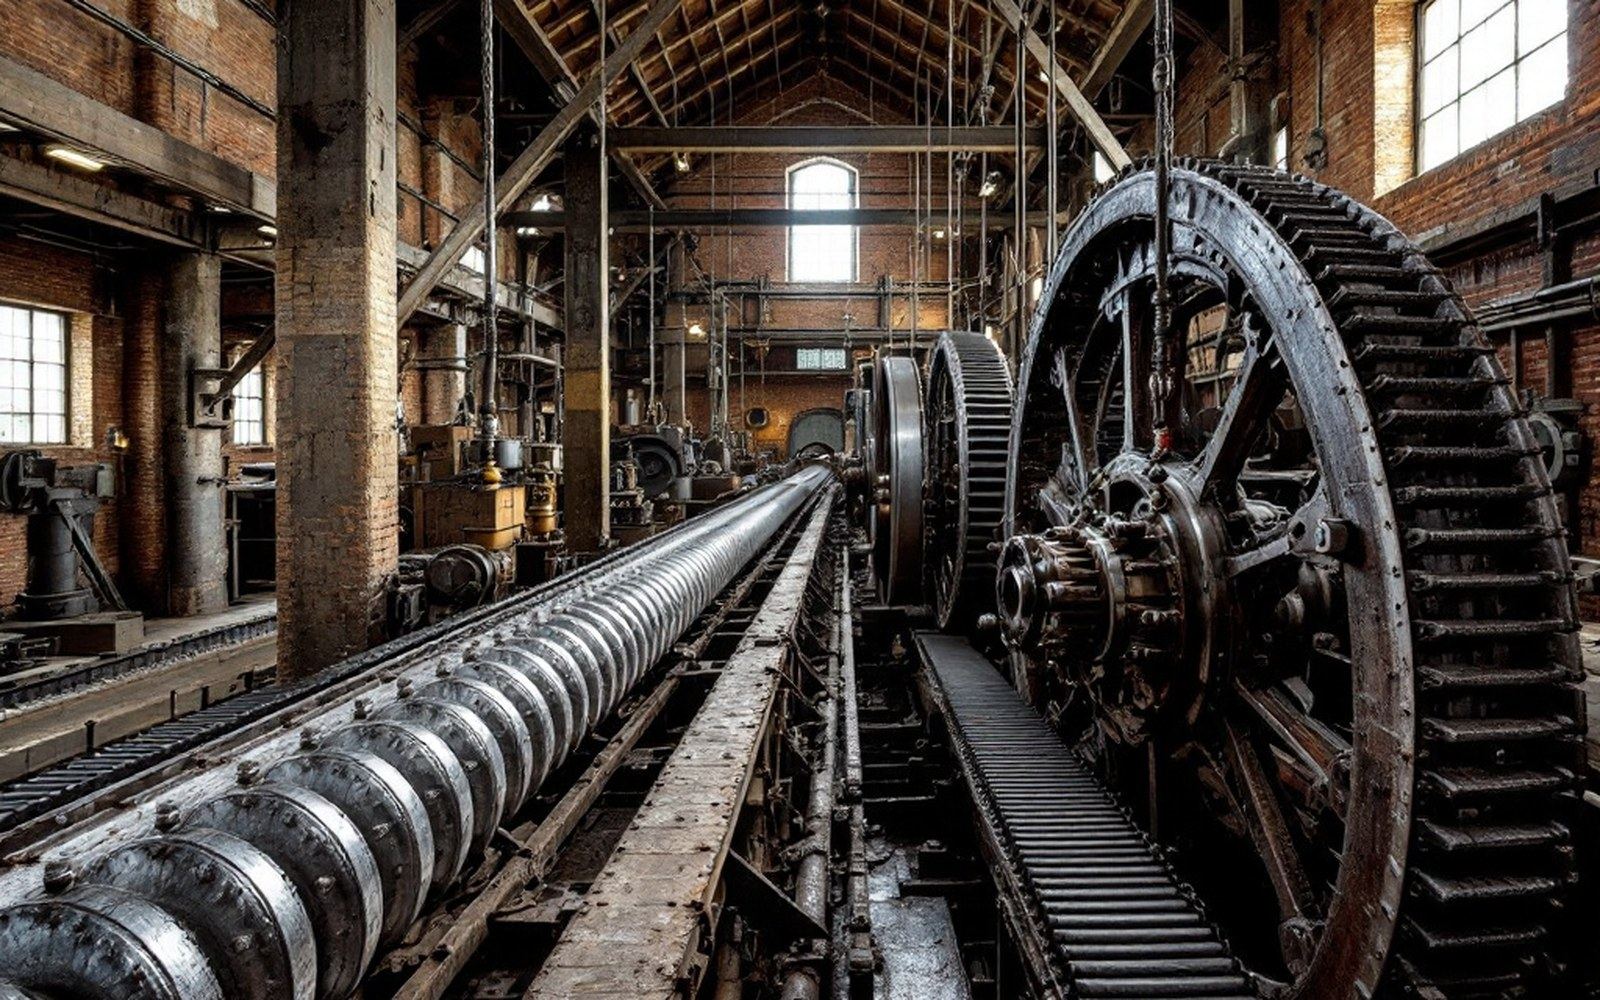
Width determined by daylight, length determined by the head of water and the amount of shafting the millwright could drive from a single power source. The line shaft — a long horizontal shaft running the building's length, turned by the waterwheel or turbine below — could only transmit power so far before friction and flex made it impractical. Mill buildings therefore grew long rather than wide, and they grew in counted bays: regular structural units, each containing the same number of windows, the same span of roof beam, the same drop of belt from the line shaft to the machine below.
The bay as unit of measure
A bay is the interval between structural posts or piers — the repeating module from which the building is assembled. In a timber-framed mill it is the distance between principal transverse frames; in a brick mill it is the distance between the window openings that interrupt the load-bearing wall. Either way, the bay is not an aesthetic choice. It is the span that the available timber or masonry can bridge without intermediate support, calibrated against the weight of a full floor of machinery above.
Chronology of structural logic
- Timber-framed mills (earlier)bay width limited by available timber span; fire risk high
- Brick bearing-wall millslarger window openings possible; reduced fire risk; granite sills and lintels standard in NH
- Cast-iron column interiorsshaft brackets integral; columns thinner than timber; floor loads better distributed
- Electric lighting (late 19th–early 20th c.)eventually freed room depth from the daylight constraint, but building forms were already fixed
Six bays wide, in the language of a mill block, means six such intervals running along the building's length. Each bay typically contains one window per floor on the long elevation, which is why counting windows across a mill facade is a reasonable way to count bays — and why the window rhythm of a mill has a mechanical logic quite unlike the rhythm of a house or a church. The surviving stonework at the wheel pit anchors that logic to the actual topography: the building length and the power available from the fall were calculated together, before the first course was laid.
Meredith's geography enforced particular proportions. The drop from Lake Waukewan ↗ to Meredith Bay ↗ is modest in absolute terms — not the dramatic fall of a major industrial city — but it is consistent, and it was augmented by sluice gate management that held the upstream pond at a useful level through the working season. The volume of water available through a controlled sluice is a ceiling on installed horsepower, which is a ceiling on how many machines can run simultaneously, which is a ceiling on how long the building needs to be. A six-bay mill is a building sized to that specific head of water, not to ambition.

Brick, light and the interior logic
The shift from timber framing to brick construction in New England mills was partly a response to fire — cotton fiber, wool dust and wooden floors in close proximity to belt drives were a standing danger — and partly a structural one. Brick bearing walls allowed larger window openings than timber could frame, which admitted more light per bay and therefore allowed a more productive machine arrangement. The windows in a brick mill are tall and close-set precisely because the wall between them is doing the structural work that timber posts once did, and the masonry is strong enough in compression to make the solid portions of wall as narrow as the builder dared.
Interior floors in the better mills rested on cast-iron columns, which were fireproof in a way that timber posts were not, and which could be slimmer — less obstruction to the operative moving between machines. The columns also carried the brackets from which the line-shaft bearings were hung. Every element of the interior was subordinated to the shaft: column spacing, floor height, even the stair location, which was pushed to the end walls so that it did not interrupt the run of machinery along the building's length.
Key proportions and their causes
| Bay width | determined by structural span of beam or masonry pier |
|---|---|
| Building width | determined by daylight reach from window wall (~20–25 ft per side) |
| Floor-to-ceiling height | determined by line-shaft clearance and drop-belt run |
| Window height-to-width ratio | determined by light yield per bay, constrained by load-bearing wall between openings |
| Building length | determined by available head of water and shafting capacity |
Floor-to-ceiling height in a working mill room is not generous by modern standards, but it is taller than a domestic room of the same period. The extra height was needed to accommodate the line shaft and its drop belts, which ran from the shaft near the ceiling down to the machines on the floor — a vertical run of several feet, angled slightly to reach pulleys offset from the shaft centerline. New Hampshire's documented mill inventories show this geometry repeated across the state's surviving examples, the same spatial logic replicated because the machinery imposed it.
What the proportions record
The six-bay mill block is a document as well as a building. Its window count records the number of machines that once ran there. Its floor height records the diameter of the pulleys and the speed of the shaft. Its width records the reach of available daylight, which records the technology of lighting at the time the building was designed. Nothing about the form is decorative first — the brick corbelling at the cornice, the granite sills and lintels, even the slight batter of the end walls, all answer structural or weathering requirements before they answer any aesthetic one.

What Meredith's mill block shares with every comparable building in New England is this: the proportions were not chosen, they were calculated. The fall dropped the water, the water turned the wheel, the wheel drove the shaft, the shaft set the column spacing, the columns fixed the floor height, the floor height established the window proportion, and the window proportion gave the facade its rhythm. The building is a diagram of its own machinery, frozen in brick and granite on the edge of the bay.